
TPO roofing
Heat-welded seams, membrane condition and equipment details.
Explore the details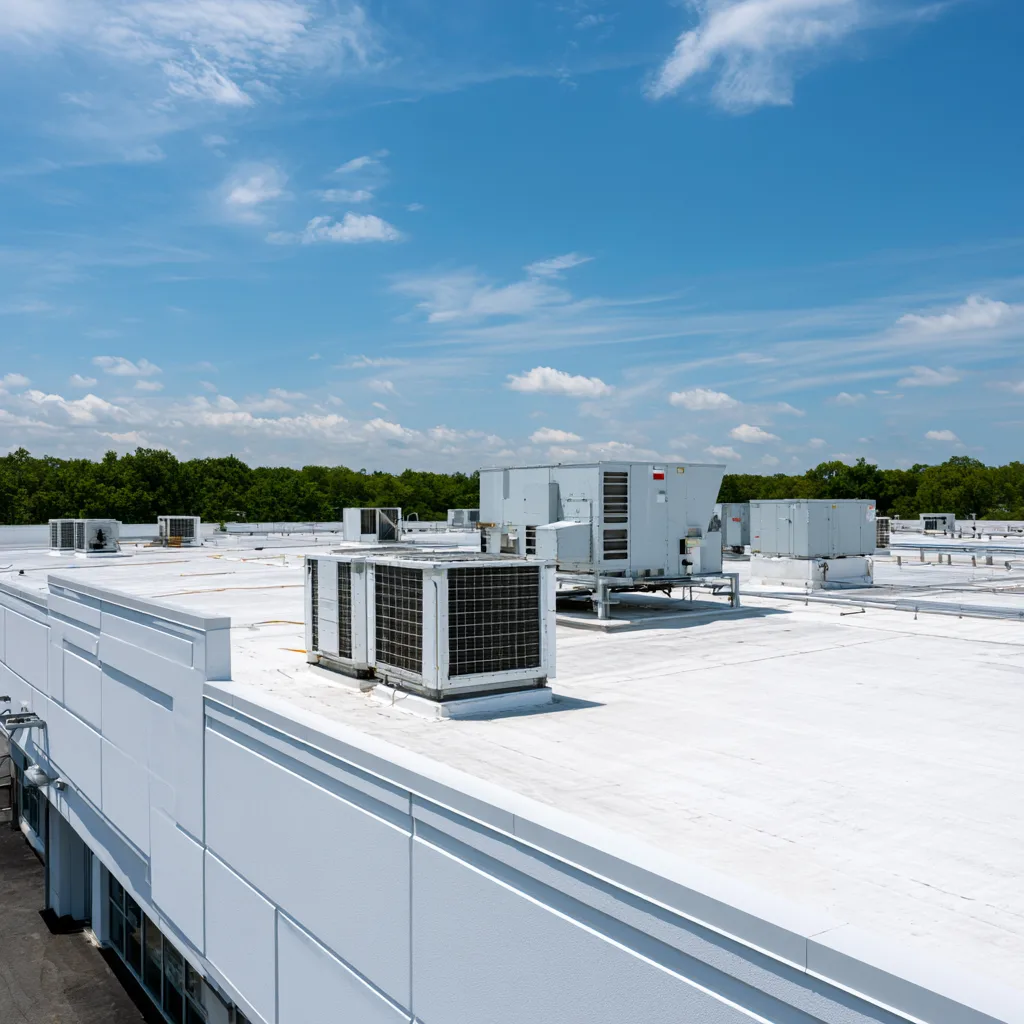
Keep the roof decision connected to the building below it, from one leaking curb to a full replacement plan.
A leak near a rooftop unit can come from the curb flashing, a nearby seam or water held elsewhere on the roof. The room below does not identify the source by itself. We discuss the existing system, drainage and the affected operating space together.
The useful choice is not simply patch or replace. A local defect in an otherwise stable roof, a dry roof that is suitable for restoration and a roof with wet insulation or failed attachment need different scopes. Roof access, loading areas, tenants and equipment service paths also affect how the work is planned.
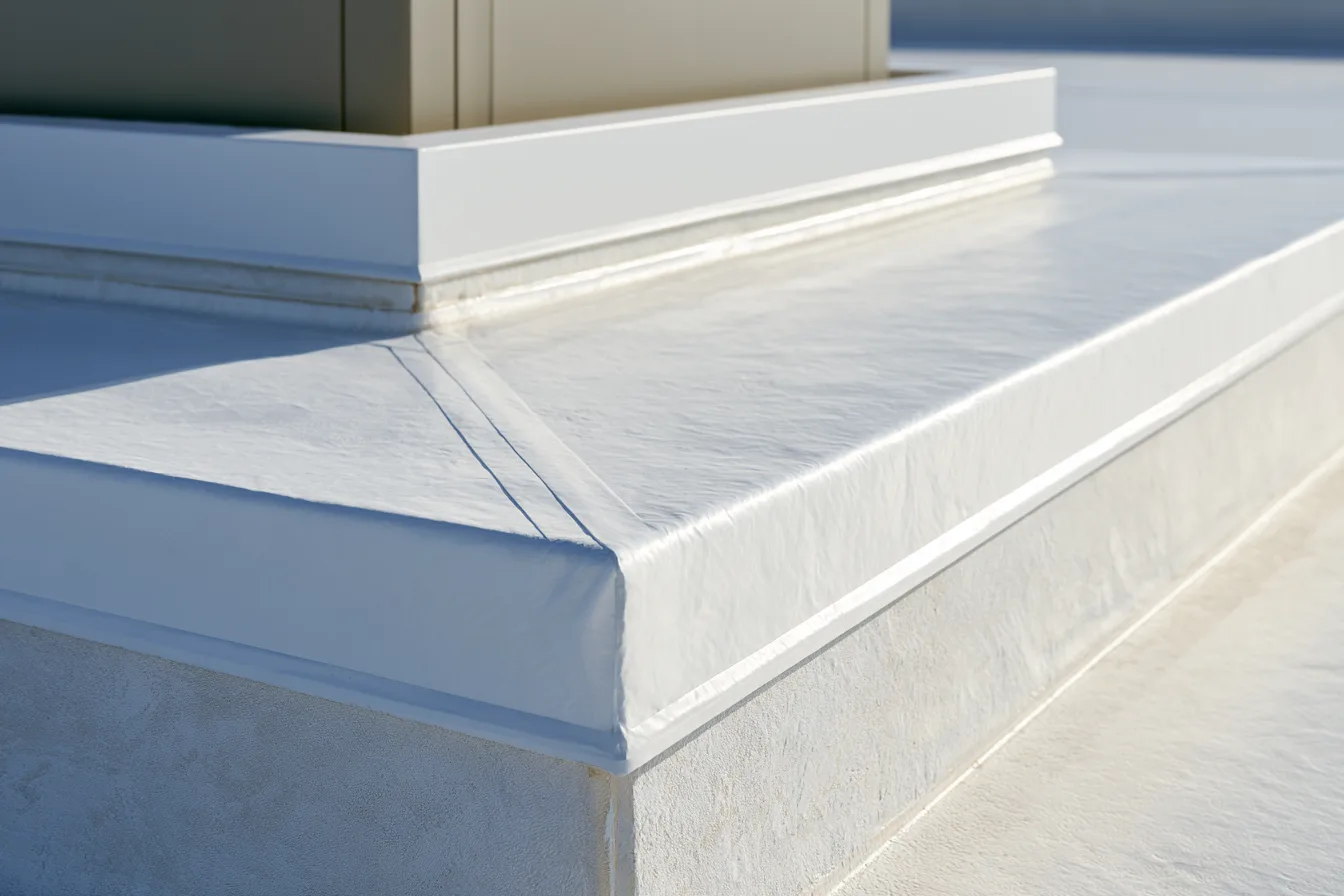
The inspection concentrates on the details that interrupt the roof surface and the conditions beneath it.
Open seams, loose perimeter details and flashing around rooftop equipment can create separate entry points. Repairs need clean, compatible material and stable connections to the existing system.
Drains, scuppers and low areas determine where water sits and leaves the roof. Unresolved ponding and wet insulation change the repair or restoration plan; applying coating over those conditions does not remove them.
Coordinate the roof work with the building’s use, including air intakes, loading paths, tenant access and rooftop service work. Those conditions belong in the scope and phasing discussion.
The condition of the assembly determines which paths remain useful.
System suitability and local requirements need to be established for the actual building. No single path applies to every low-slope roof.
Use the system pages to see where repair ends and a larger scope begins.
Heat-welded seams, membrane condition and equipment details.
Explore the detailsRubber membrane seams, terminations and compatible repairs.
Explore the detailsPreparation, moisture and substrate limits before restoration.
Explore the detailsDrainage, curbs, penetrations and the assembly beneath a leak.
Explore the detailsCommercial costs depend on the existing assembly and the building’s operations. Residential square-foot ranges do not price this work.
Membrane type, layers, insulation, attachment and the deck establish what the new work needs to connect to. Moisture assessment may change the planned removal.
Roof access, material loading, work above occupied space, equipment movement and protection around air intakes affect the plan.
A focused repair can address a local failure while a wider replacement plan is developed. That decision needs the roof’s condition and operating needs, not an assumed age alone.
A compatible coating can form part of a restoration scope after defects are repaired and the roof is prepared. It does not correct wet insulation, failed attachment or the drainage condition holding water on the roof.
Yes. Access, work zones, rooftop equipment, deliveries and the affected interior space belong in the planning conversation. The actual sequence depends on the building and roof work.
No. Nearby New Century and Edgerton properties need their actual jurisdiction confirmed. The city-level service-area and permit resources help explain the distinction.
Tell us the building address, the roof system if known and how the problem affects the space below. Request a free roof inspection to discuss repair and longer-term options.